
Smart features used to be an afterthought — a few plug-in gadgets added after the interior was finished. That's changed. Today, the systems that control lighting, climate and security are planned alongside the false ceiling, the wiring, and the furniture layout, because retrofitting them later almost always means breaking open a finished wall.
Connected Lighting That Adapts to You
Instead of a single switch for a whole room, modern briefs call for zoned, dimmable lighting that can shift from bright task lighting during the day to a warmer, softer tone in the evening — controlled from a wall panel, an app, or a voice assistant. The key is planning the circuits and switch positions before the false ceiling goes up, not after.
Climate Control Without the Clutter
Split ACs, exhaust systems and smart thermostats all need ducting, drainage and power points that are far easier to conceal when they're part of the original electrical and HVAC plan. We coordinate this with the false ceiling design so vents and panels sit flush with the rest of the room, not bolted on as an afterthought.
Security That Blends Into the Design
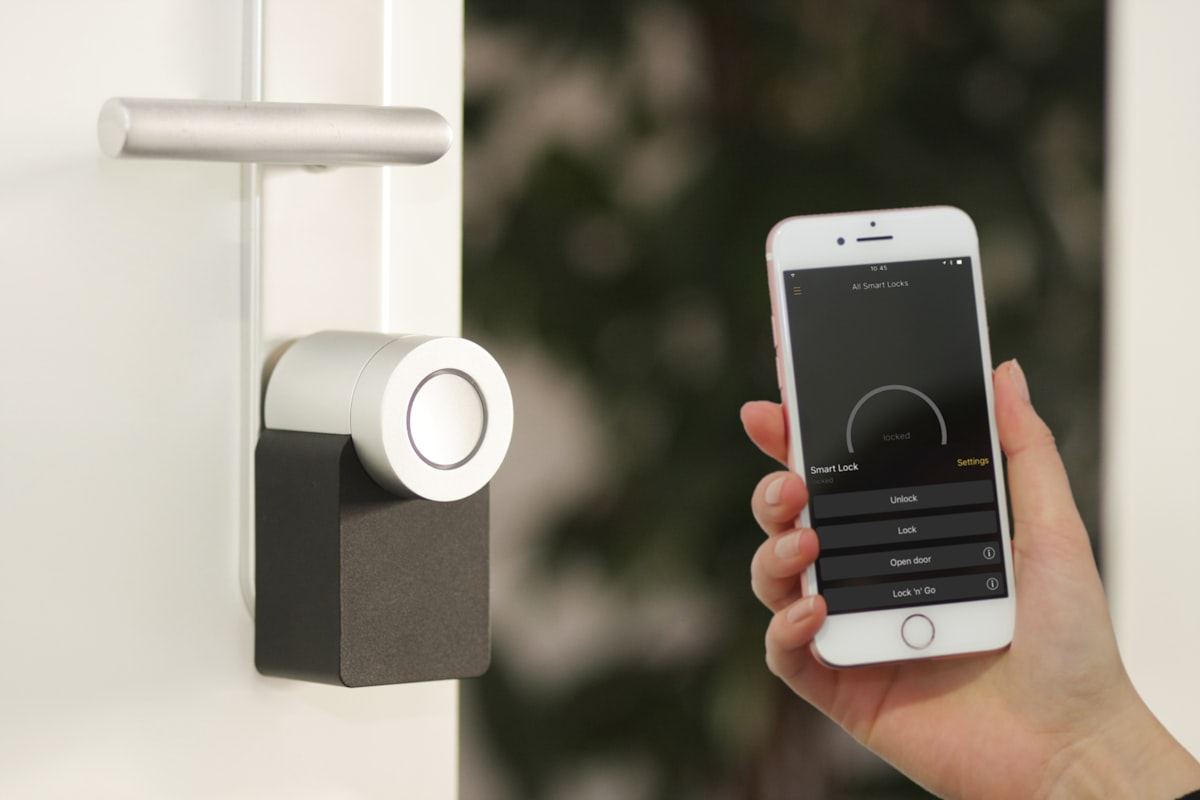
Video doorbells, smart locks and CCTV points are now a standard ask, especially at the main entrance and foyer. We route the low-voltage cabling for these during the electrical stage so there's no visible wiring once the finishing work is done.
Wiring It Right, From Day One
None of this works without a proper conduit layout. Every smart feature — lighting, climate, security — comes back to hidden, code-compliant wiring planned at the start of the project rather than patched in later. That's the part of "smart home" design that rarely gets photographed, but it's the part that actually makes the rest of it work.
Thinking about a project like this for your own home or space?
Chat on WhatsApp